
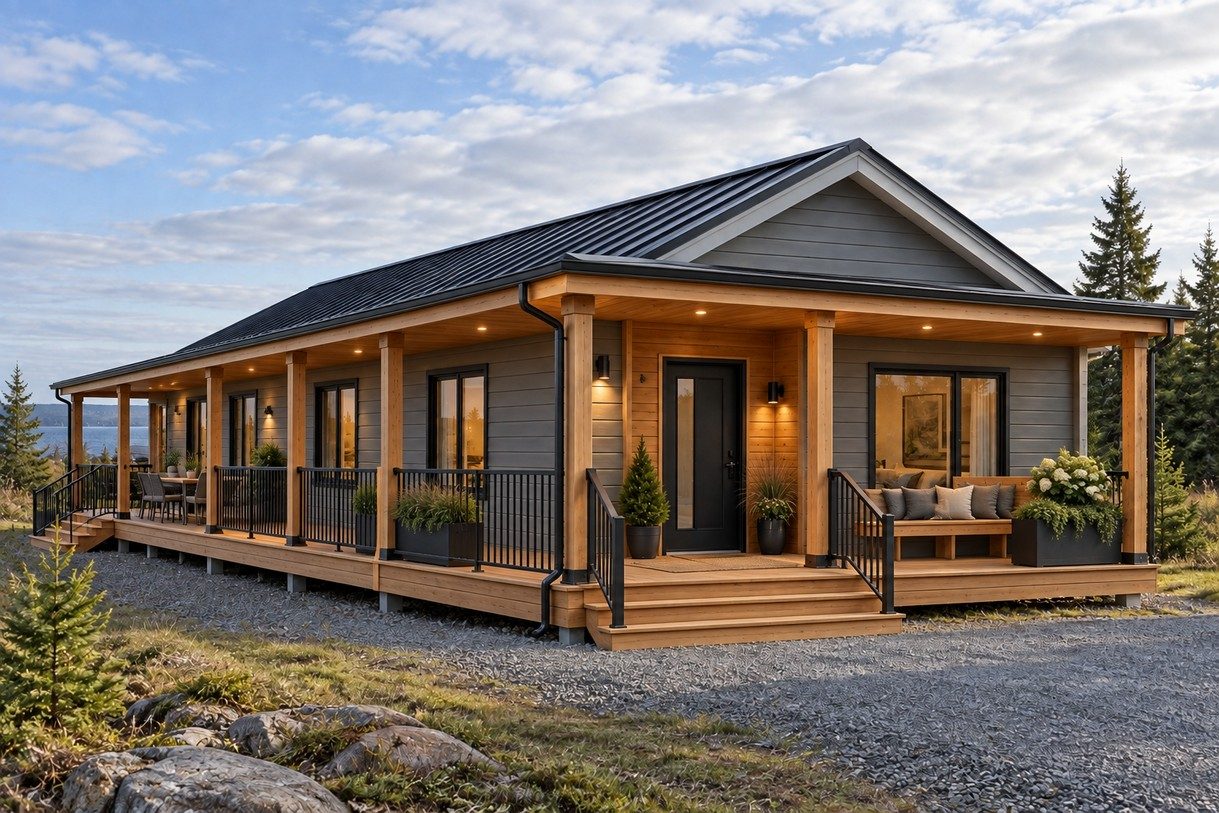
Adaptable Family Homes
One manufactured core, configurable up to approximately 2,400 ft². Porches, mudrooms and exterior packages make each home its own.
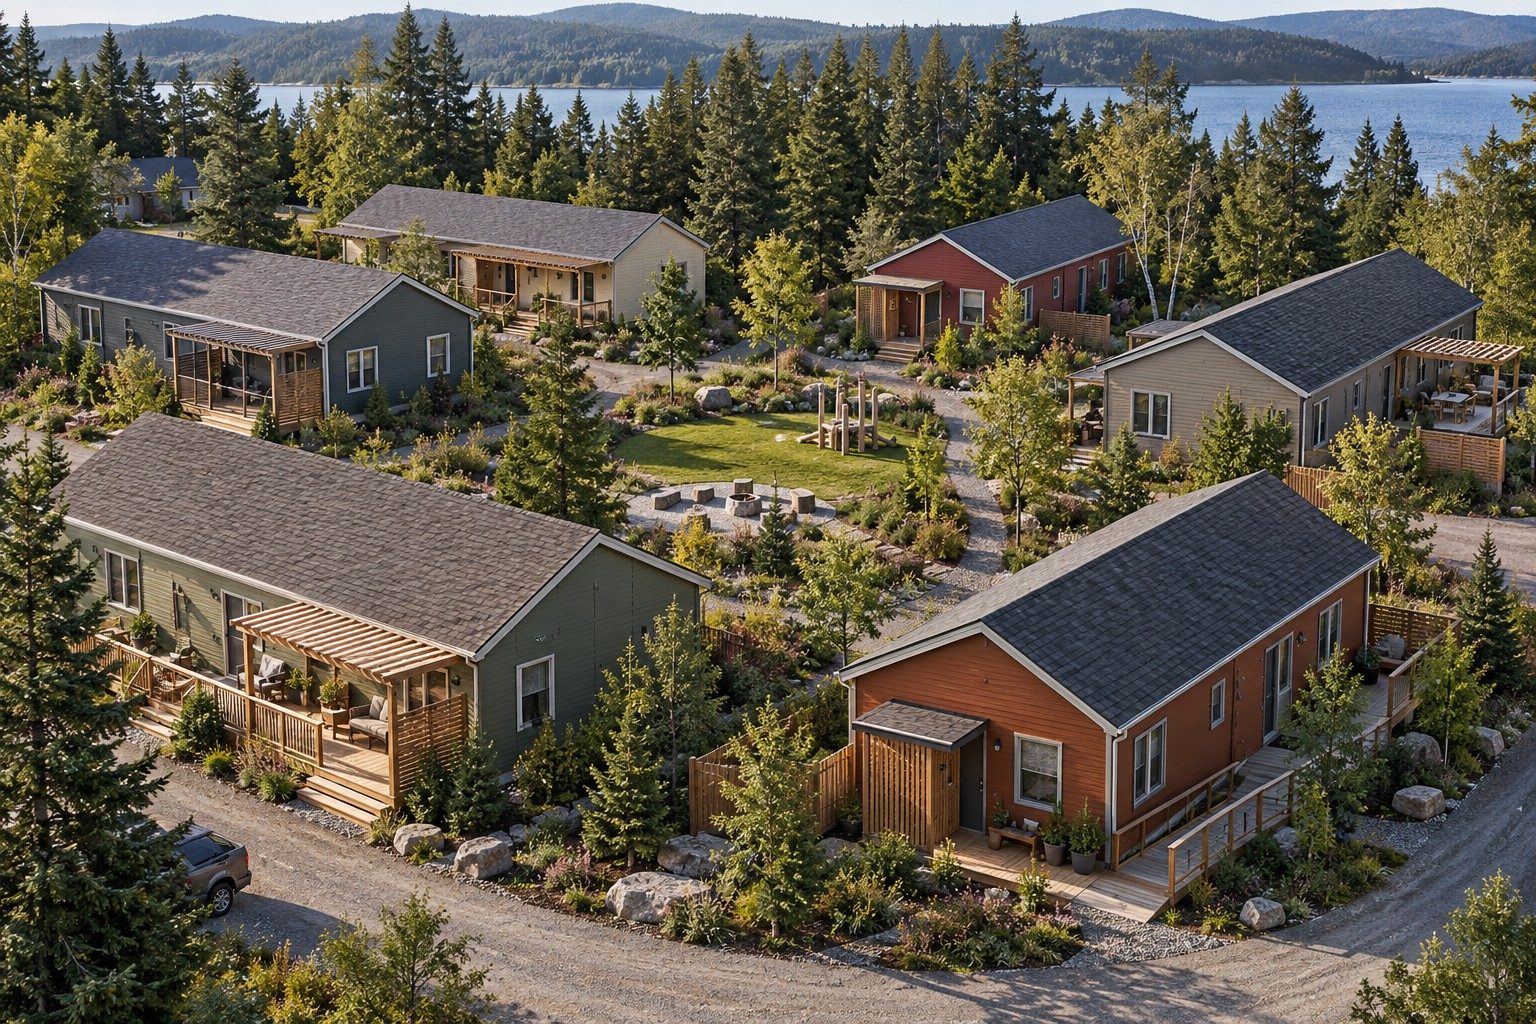
A community-led housing partnership built on a configurable cold-formed steel system. Each Nation guides how its homes serve families, climate, land and long-term plans — True North brings the engineering, manufacturing and delivery.
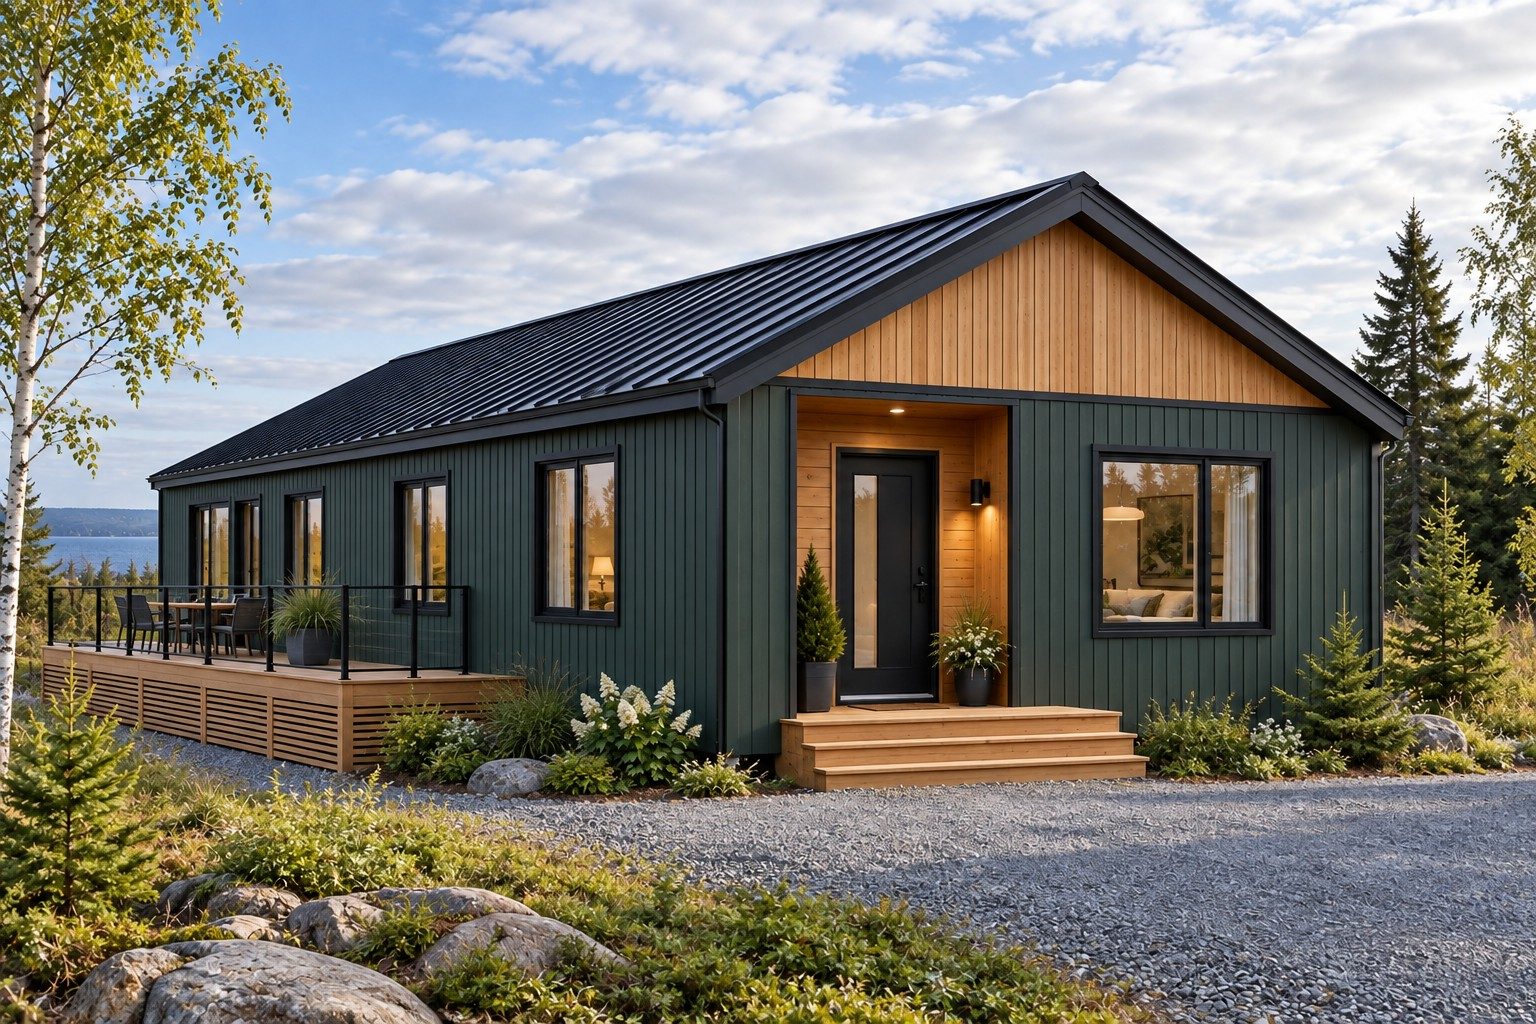
Concept visualization for discussion
02 — Community-Led Housing Partnerships
A standardized steel core creates a predictable starting point. From there, each community decides how its homes should look, live and grow — for family size, multigenerational living, accessibility, food preparation, equipment storage and home-based work.
Our role is clear: we are the technical and delivery partner, working alongside community leadership and Indigenous professionals from first conversation to handover.
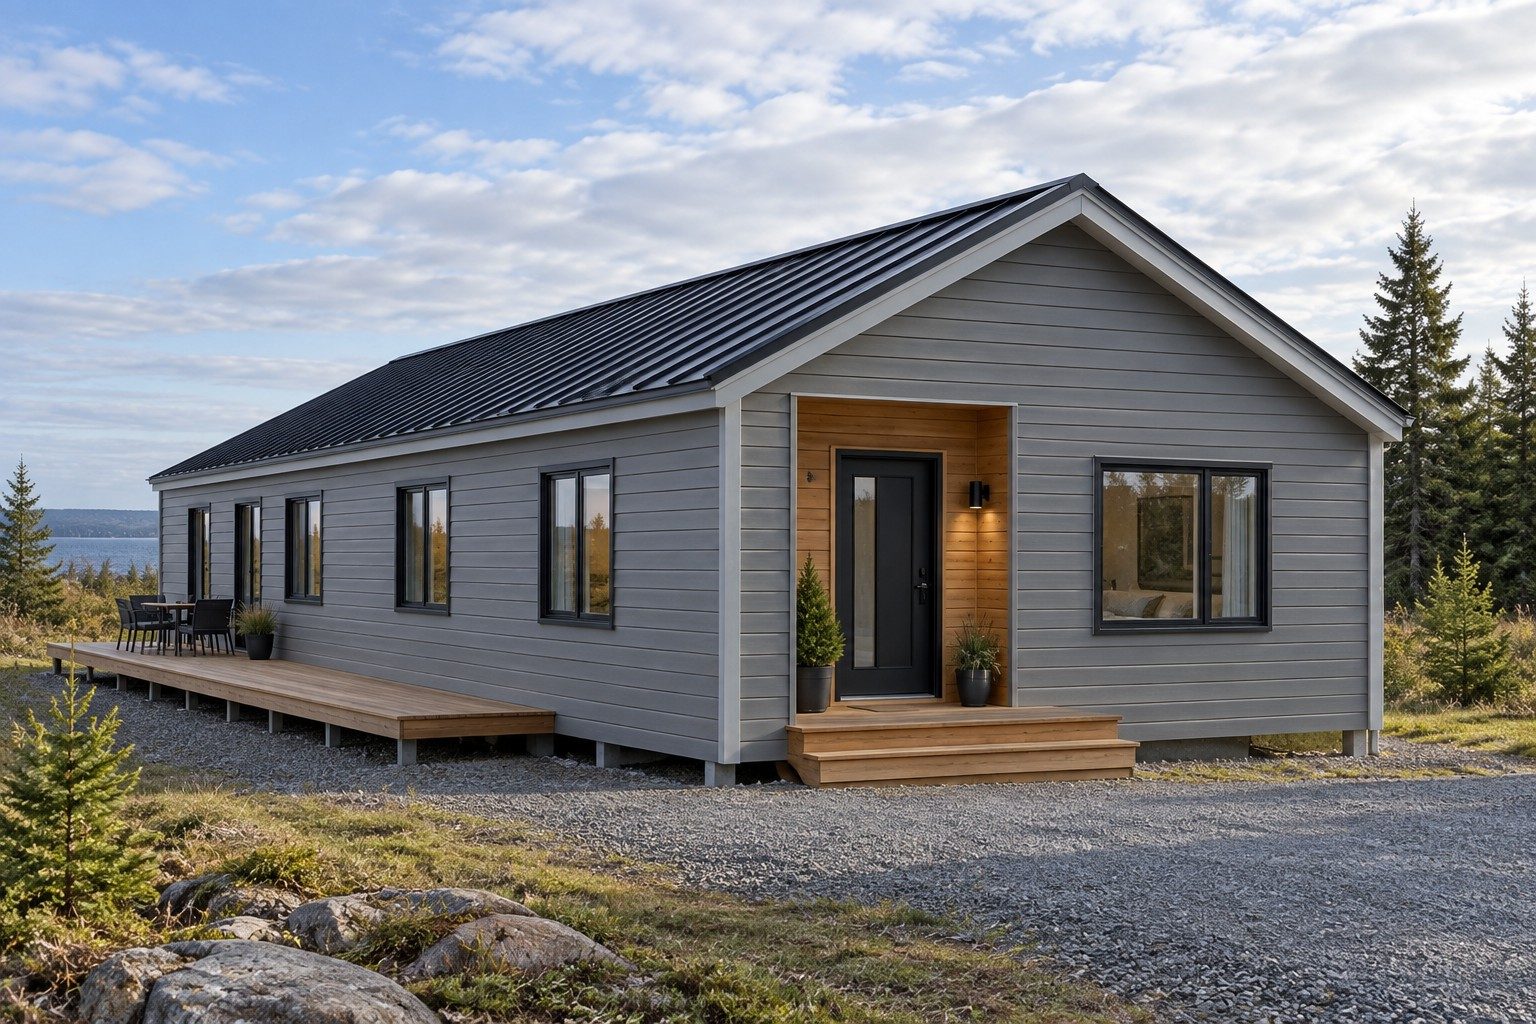
The Nation or Indigenous developer leads the project relationship, community engagement and long-term ownership decisions.
Household types, site, climate, servicing and approvals are confirmed together before a single component is manufactured.
Nation-selected colours, materials, artwork and gathering spaces shape homes that reflect the community — not a catalogue.
True North supports design, engineering, precision manufacturing and sequenced delivery — with training for local crews.
03 — Housing Solutions
Pre-planned connection points let homes grow with families — a future bedroom, elder suite, accessible bathroom or a separate working module for a studio, workshop or equipment storage.
One manufactured core, configurable up to approximately 2,400 ft². Porches, mudrooms and exterior packages make each home its own.
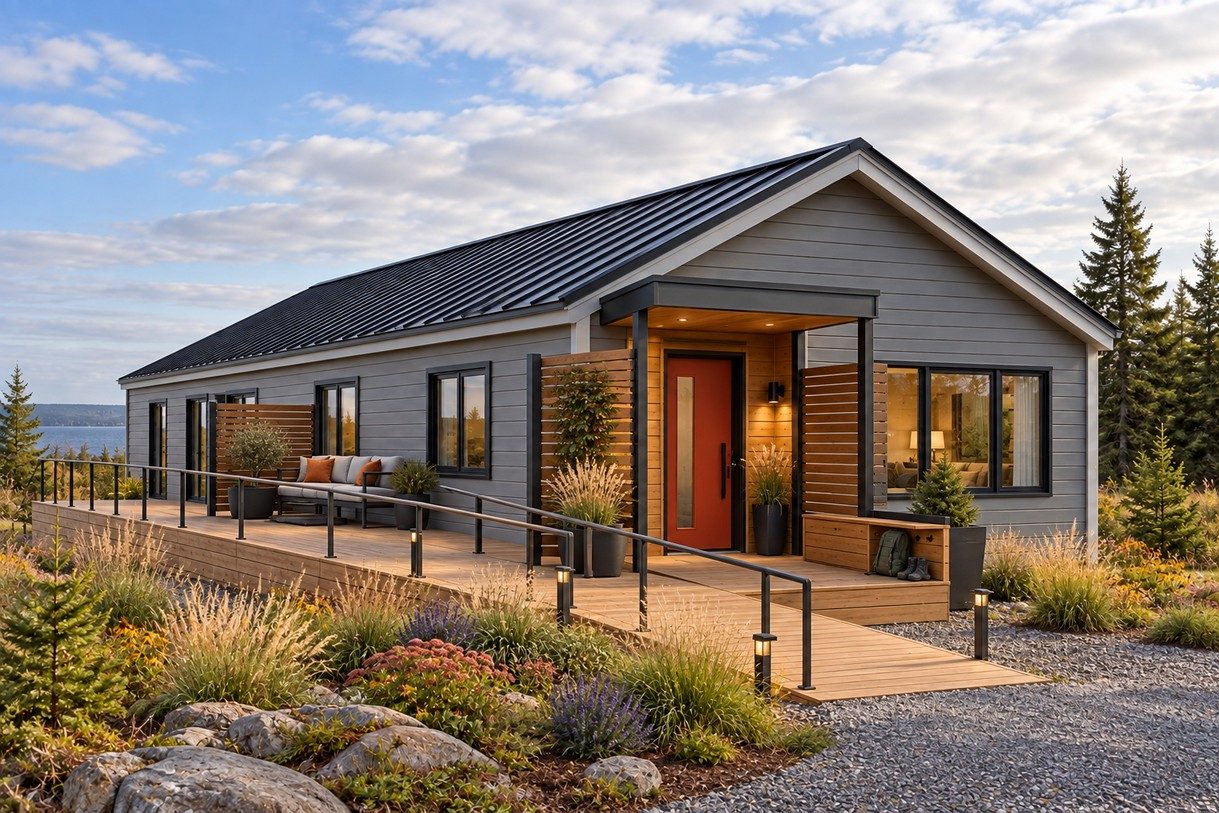
Accessible cottages with integrated ramps, sheltered entries and private outdoor space — close to family, designed for independence.
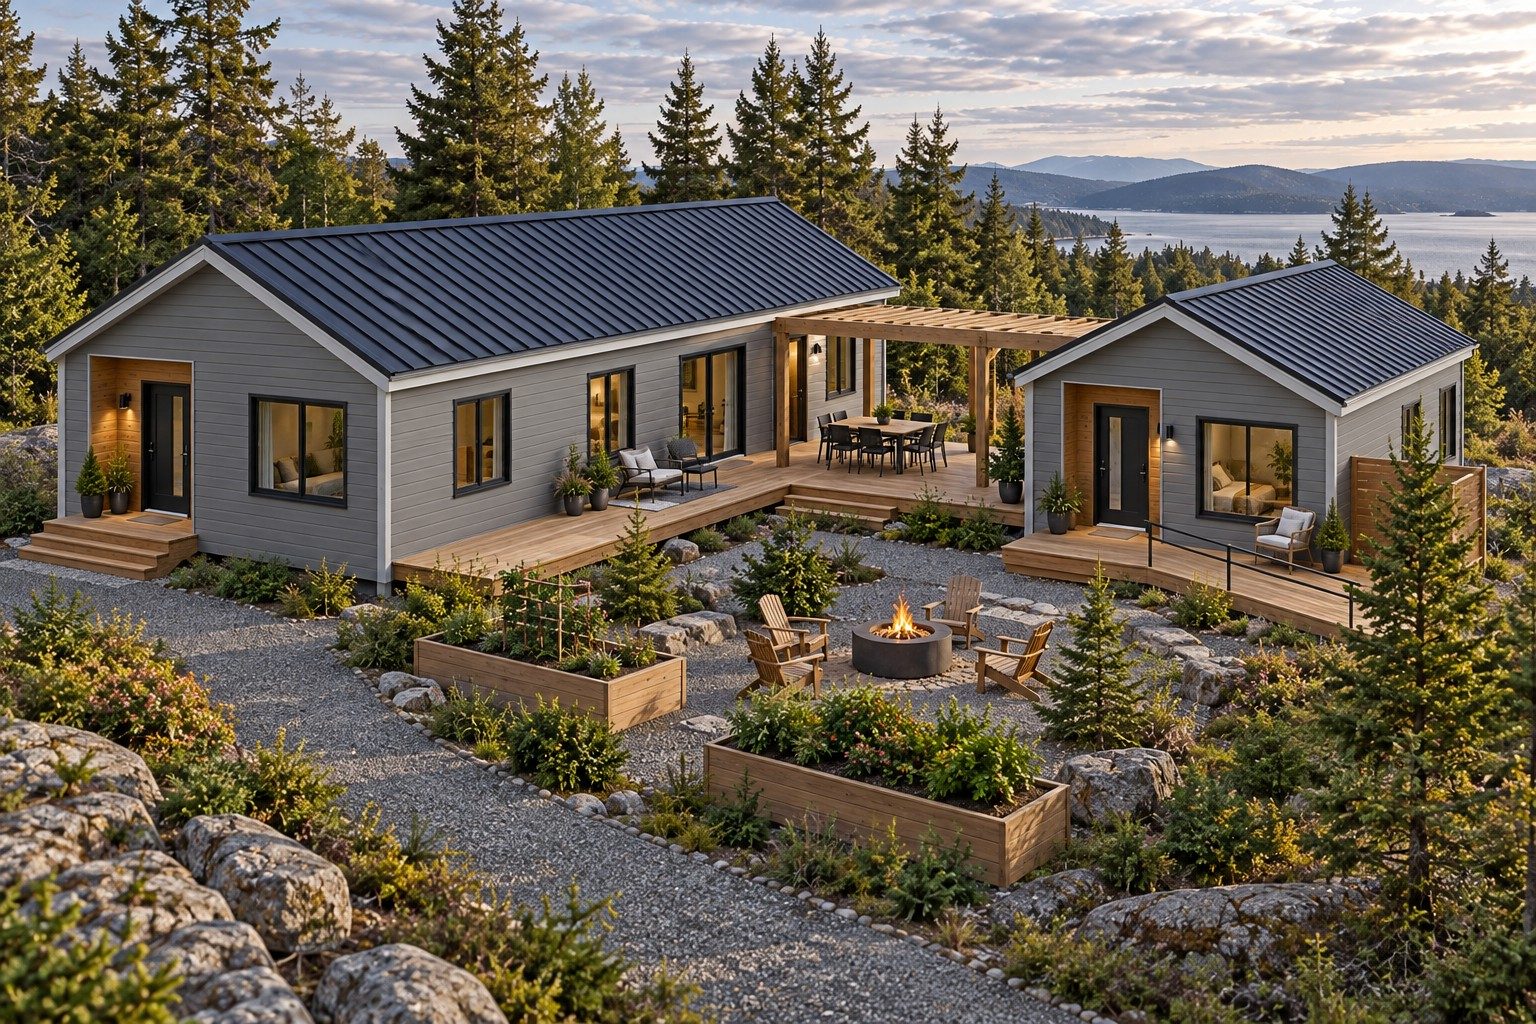
A main family home paired with a smaller elder or caregiver suite, sharing a deck, garden and gathering space while preserving privacy.
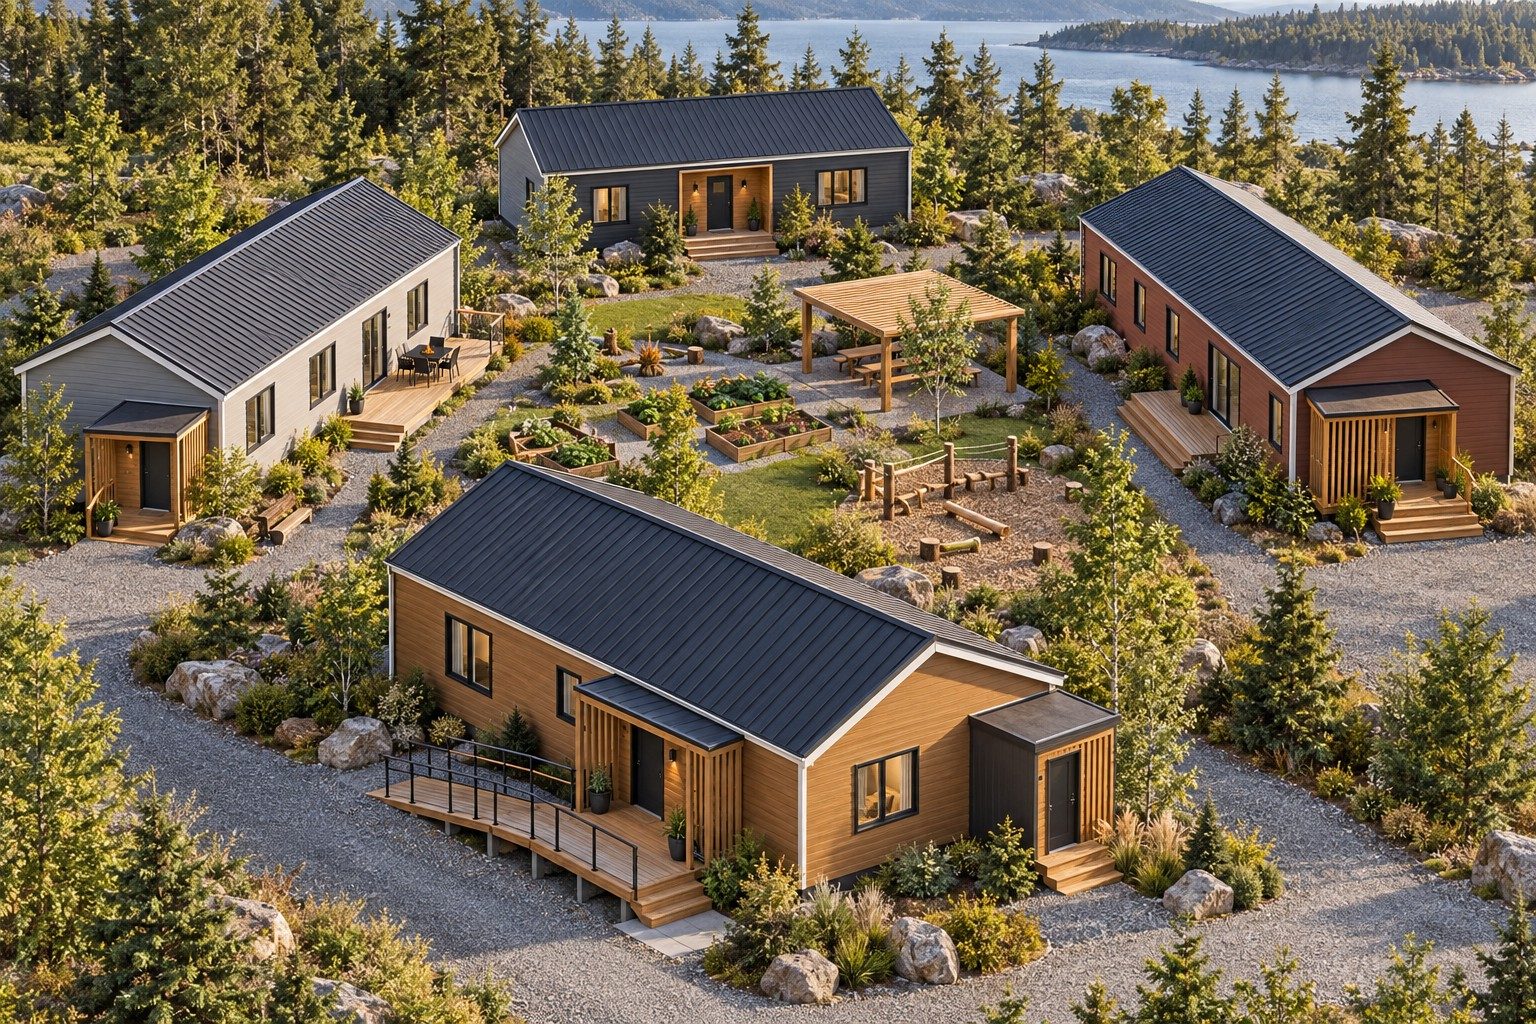
Rotated, mirrored and varied homes around shared greens and play areas — neighbourhoods, not rows of identical units.
Concept visuals. Household configurations are determined with participating families and confirmed through engineering, code and servicing review.
04 — Built for Canadian Conditions
From coastal rain to prairie wind and northern cold, the steel core stays the same — the building envelope is engineered for where each home will stand.
Factory-made components improve dimensional consistency and reduce on-site cutting and rework.
Continuous exterior insulation, airtight layers, HRV/ERV ventilation and cold-climate heat pumps — sized through energy modelling.
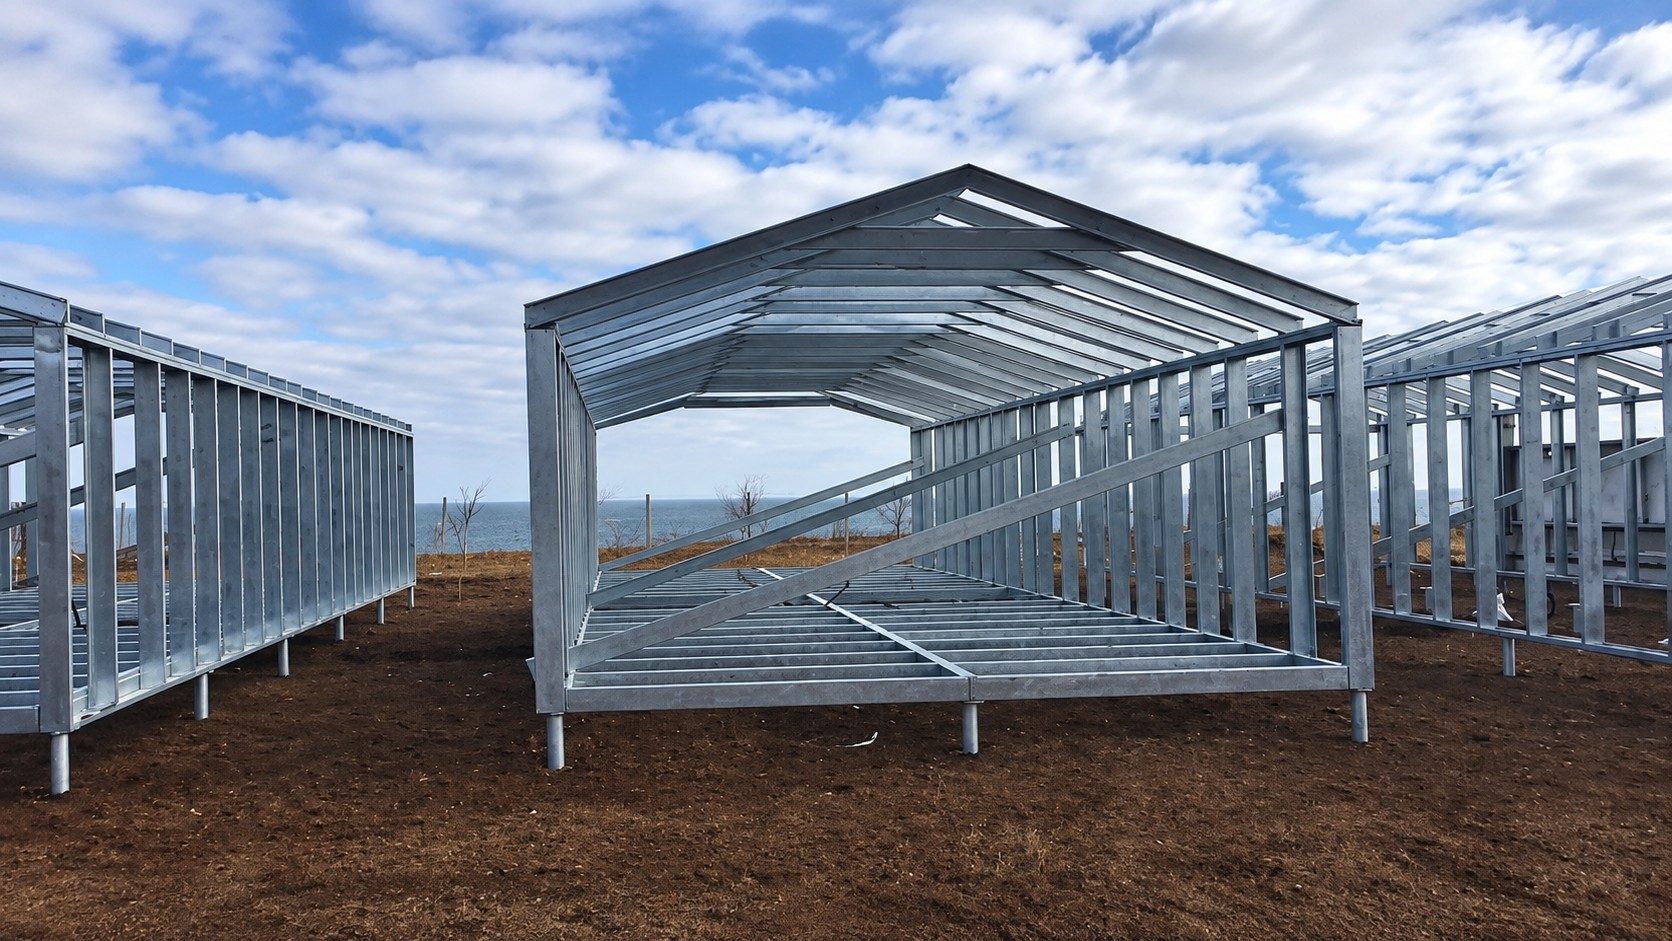
A non-combustible frame that resists rot and pests, supporting long service life when the full envelope is detailed correctly.
Lightweight members simplify transportation, handling and sequenced shipment to remote and fly-in sites.
Solar-ready roofs, off-grid options and cladding packages selected for coastal, prairie, boreal or northern climates.
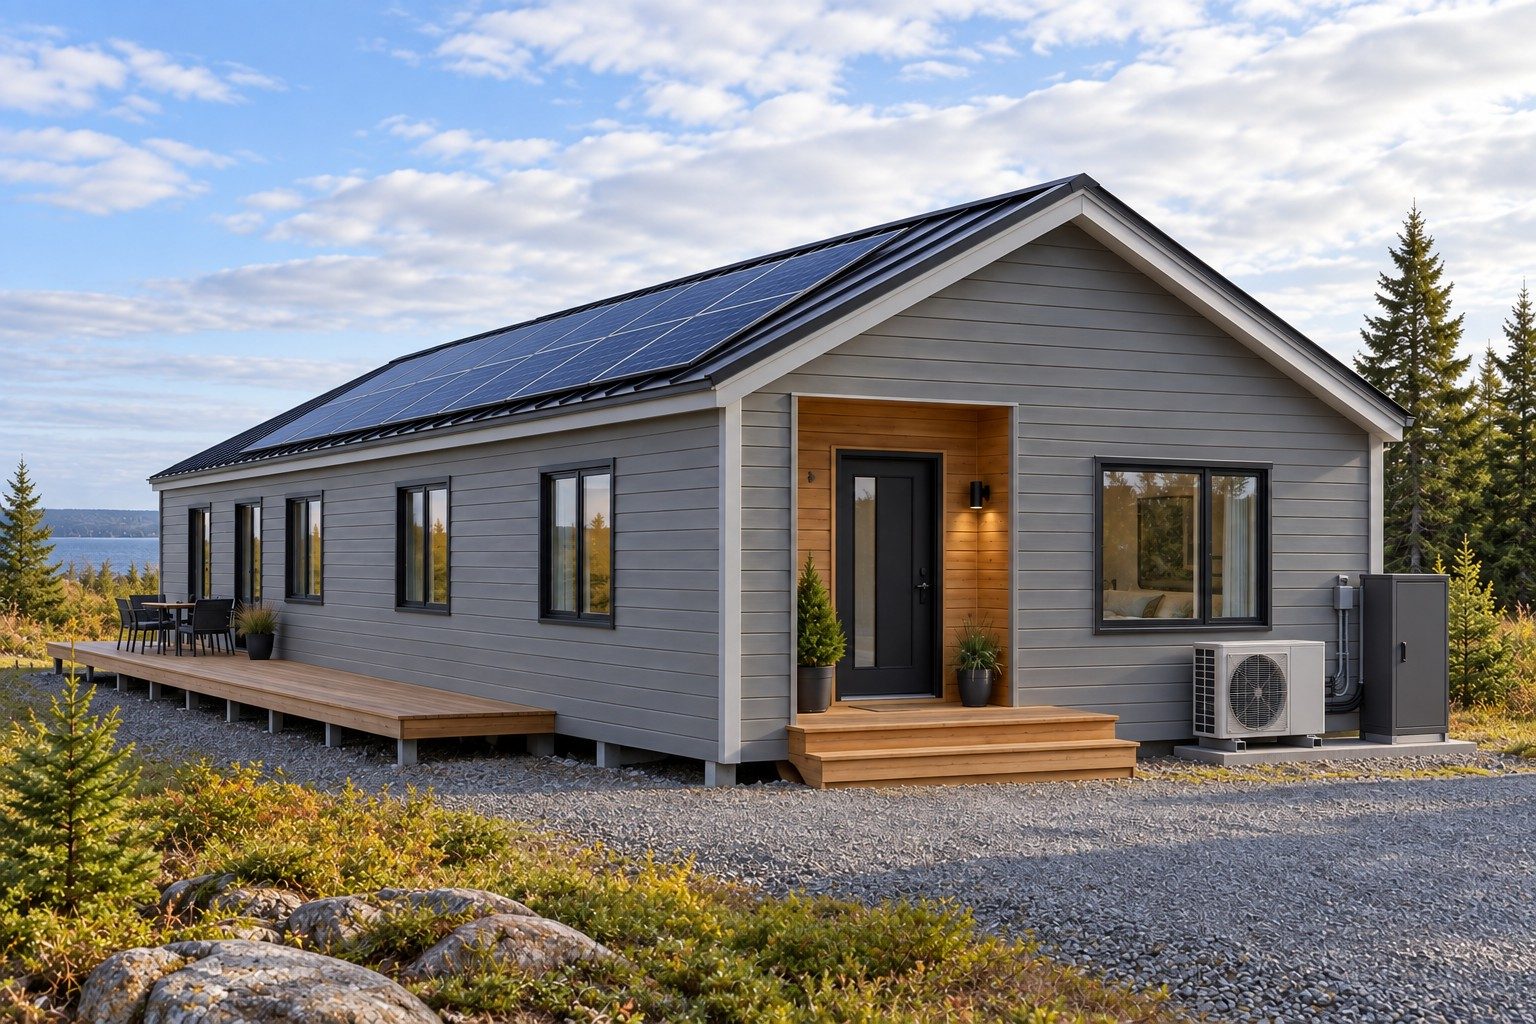
Solar-ready & off-grid capable
Where the site supports it
Fire resistance, moisture control, energy performance and durability depend on complete tested assemblies and project-specific engineering to applicable codes.
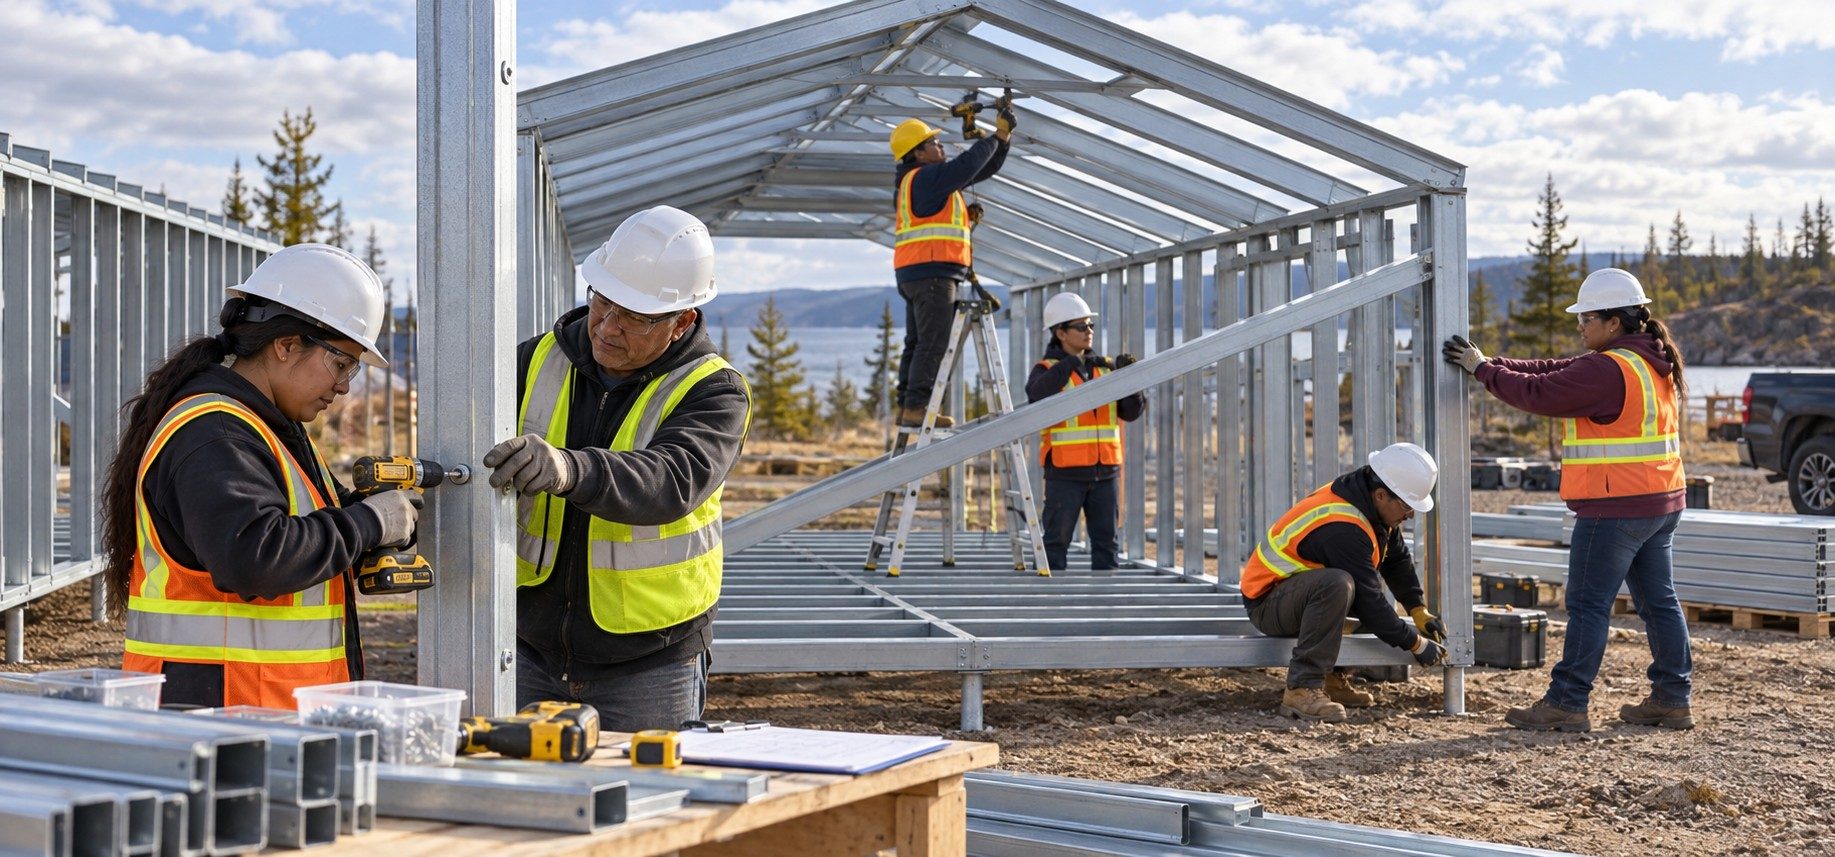
Illustrative training concept.
05 — Building Local Capacity
Homes are only part of the outcome. Each build is structured to leave skills, jobs and business opportunity in the community long after the last home is complete.
Local crews take part in supervised assembly of floors, walls and roof framing on every project.
Safety and tool training, quality-control checkpoints, envelope and finish instruction, and maintenance training.
Site preparation, foundations, utilities and finishing work structured for community and regional contractors.
Crew progression toward regional installer capability, with the potential for community micro-factories for decks, panels and additions.
06 — Our Process
Speed comes from preparation and repeatability. Planning, manufacturing and site work move together so families move in sooner.
Confirm households, cultural priorities, accessibility, site, climate, servicing and approval requirements with community leadership.
Select core sizes, exterior packages, bolt-ons and energy systems, then complete project-specific engineering.
Precision-produce components off site while surveys, foundations, utilities and logistics proceed in parallel.
Sequence deliveries and assemble with local crews trained around a documented assembly and quality plan.
Our program objective is to reach a lockable, weather-protected stage in approximately four days on a prepared site. This target will be validated and documented through a pilot build.
07 — Partner With Us
We're inviting communities and partners to shape a pilot that turns this concept into verified performance — homes designed by community, delivered with certainty.